

Replacing a garage is one of the most significant investments a homeowner can make, affecting both property value and daily functionality. Whether you're dealing with structural damage from age, weather events, or simply want to upgrade to a modern design, understanding the full scope of garage replacement cost helps you plan and budget effectively. In 2026, prices vary widely depending on size, materials, site conditions, and local labor rates. This comprehensive guide breaks down the key cost drivers, typical price ranges, and planning considerations to help Kitsap County homeowners and property managers make informed decisions about garage replacement.
What Drives Garage Replacement Cost in 2026?
Multiple factors contribute to the final price tag when replacing a garage. Size remains the primary determinant, with costs typically calculated per square foot. A single-car garage (roughly 12×22 feet, or 264 square feet) will cost substantially less than a three-car structure (36×24 feet, or 864 square feet).
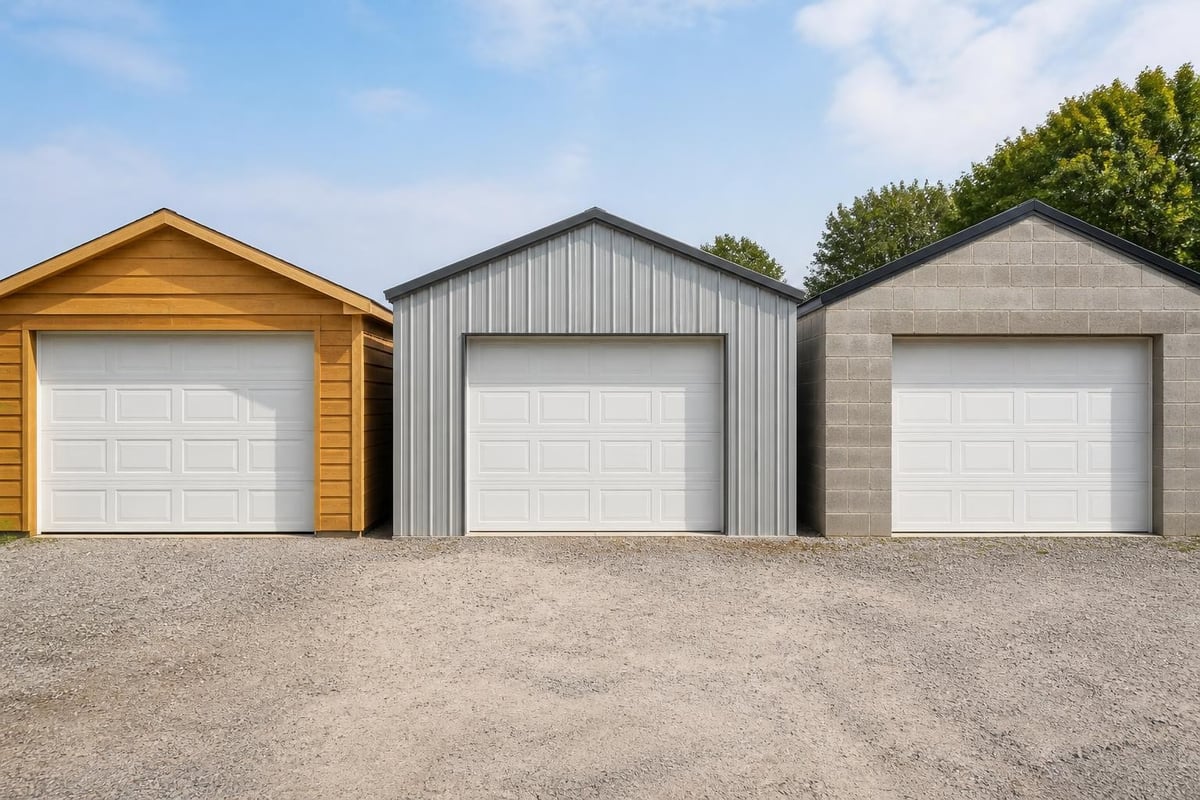
Material selection influences both upfront costs and long-term durability. Common framing options include:
- Wood framing: Traditional, versatile, mid-range pricing
- Steel framing: Higher upfront cost, excellent durability, lower maintenance
- Concrete block (CMU): Premium pricing, superior fire resistance and longevity
- Pole barn construction: Budget-friendly option for detached garages
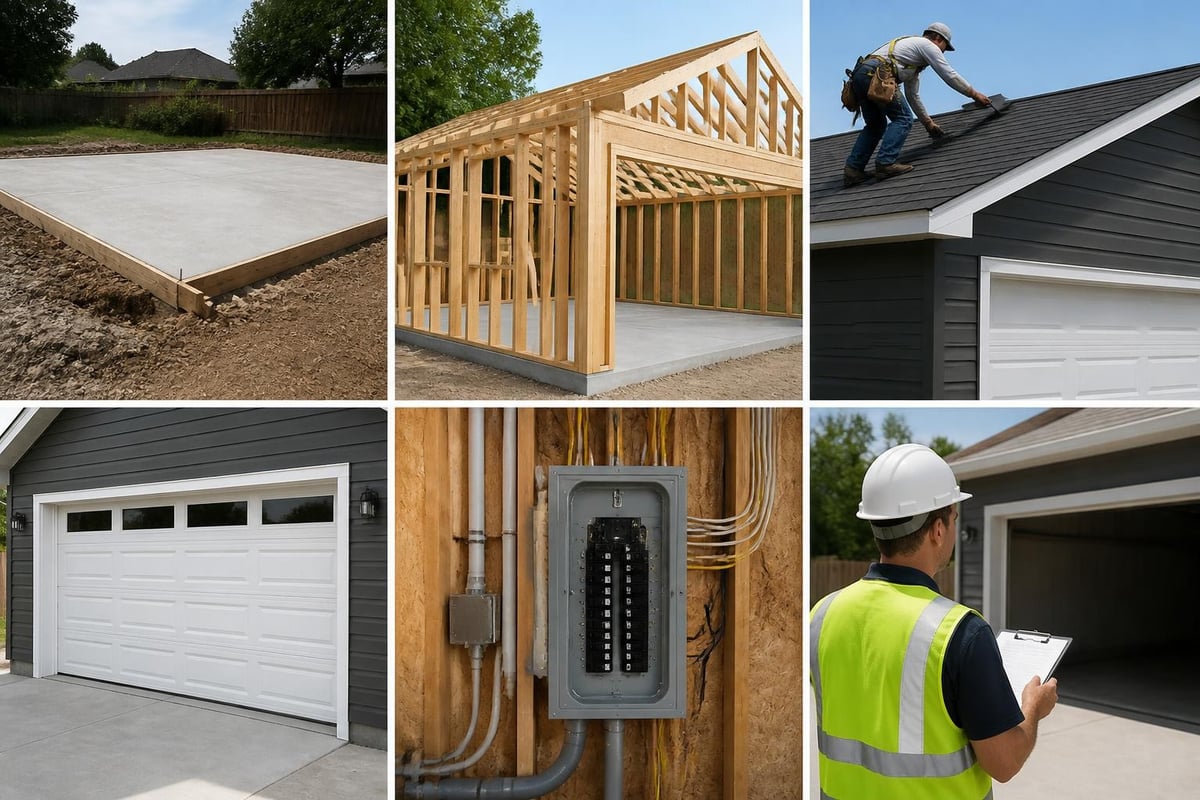
Foundation type also impacts your budget significantly. A simple gravel base with concrete footings costs less than a full monolithic slab with vapor barriers, drainage systems, and insulation. Climate, soil conditions, and local building codes determine which foundation approach your municipality requires.
Labor rates fluctuate by region and contractor availability. According to RSMeans construction cost data, Pacific Northwest markets including Bainbridge Island and Kitsap County typically see labor costs 10–15% above the national average due to higher prevailing wages and demand for skilled trades.
Site Preparation and Demolition Expenses
Before construction begins, existing structures must be removed and the site prepared. Demolition of an old garage typically costs $3–$8 per square foot, depending on materials (wood demolishes faster than concrete block) and disposal fees. If your property has limited access or requires heavy equipment to maneuver, expect additional charges.
Site preparation includes:
- Clearing debris and vegetation
- Grading and leveling the building pad
- Utility location and protection
- Drainage assessment and correction
- Temporary erosion control measures
Poor drainage or unstable soil conditions can add $2,000–$5,000 or more to address before construction. A geotechnical assessment may be prudent if your property sits on sloped terrain or has a history of settlement issues.
Typical Garage Replacement Cost Ranges by Size
National averages provide a useful baseline, though local conditions create significant variation. HomeAdvisor reports that garage construction typically ranges from $120 to $180 per square foot in 2026, with regional adjustments pushing higher-cost markets above $200 per square foot.
| Garage Size | Square Footage | Low Estimate | Mid-Range | High Estimate |
|---|---|---|---|---|
| One-car | 240–288 sq ft | $28,800 | $42,000 | $57,600 |
| Two-car | 400–576 sq ft | $48,000 | $86,400 | $115,200 |
| Three-car | 720–864 sq ft | $86,400 | $138,240 | $172,800 |
These figures assume basic finishes and standard materials. Premium finishes, custom architectural details, or high-end garage door systems push costs into the upper ranges or beyond.
Detached garages often cost 10–20% more than attached structures due to additional foundation perimeter, complete exterior walls on all sides, and separate utility runs. However, detached garages offer flexibility in placement and minimize fire risk to the main dwelling.
Material Costs and Quality Tiers
The materials you select directly affect both initial garage replacement cost and lifetime value. Budget-conscious homeowners might opt for vinyl siding, asphalt shingles, and standard hollow-core steel doors. Those seeking premium durability might choose fiber-cement siding, architectural shingles or metal roofing, and insulated carriage-style doors.
Typical material cost breakdowns:
- Foundation/slab: $6–$12 per square foot
- Framing lumber or steel: $8–$16 per square foot
- Roofing materials: $4–$10 per square foot installed
- Exterior siding: $5–$14 per square foot
- Garage doors: $800–$4,000 per door (installed)
- Windows: $300–$900 each
- Electrical service: $1,200–$3,500 for basic lighting and outlets
Energy efficiency upgrades like insulated walls and doors add 15–25% to material costs but reduce long-term heating and cooling expenses. For year-round workshop use or climate-controlled storage, insulation proves cost-effective within a few years.
Attached vs. Detached Garage Replacement
Choosing between attached and detached configurations affects your garage replacement cost and long-term property layout. Attached garages share one or more walls with the home, reducing total wall construction and simplifying utility connections. Most attached garages cost $40,000–$80,000 for a two-car structure with standard finishes.
Detached garages require four complete walls, a separate foundation perimeter, and potentially longer utility runs for electricity and heating. A comparable two-car detached garage typically costs $50,000–$95,000. However, detached structures offer design freedom, noise isolation, and easier future expansion.
Permit and Regulatory Costs
Building permits are mandatory for garage replacement in virtually all jurisdictions. Permit fees vary by municipality but generally range from $500 to $2,500 depending on project value and complexity. Kitsap County permit costs include plan review, building inspection, and utility connection fees.
Common permit and compliance expenses:
- Building permit and plan review: $800–$2,000
- Electrical permit: $150–$400
- Mechanical permit (if heated): $100–$300
- Engineering stamps (if required): $500–$1,500
- Impact fees (some jurisdictions): $1,000–$3,000
Setback requirements, height restrictions, and lot coverage limits may constrain your design options or require variance applications. Working with experienced local contractors like NextLevel Garage Co. ensures compliance with Kitsap County regulations from the start, avoiding costly delays or redesigns.
Garage Door Replacement Within the Overall Budget
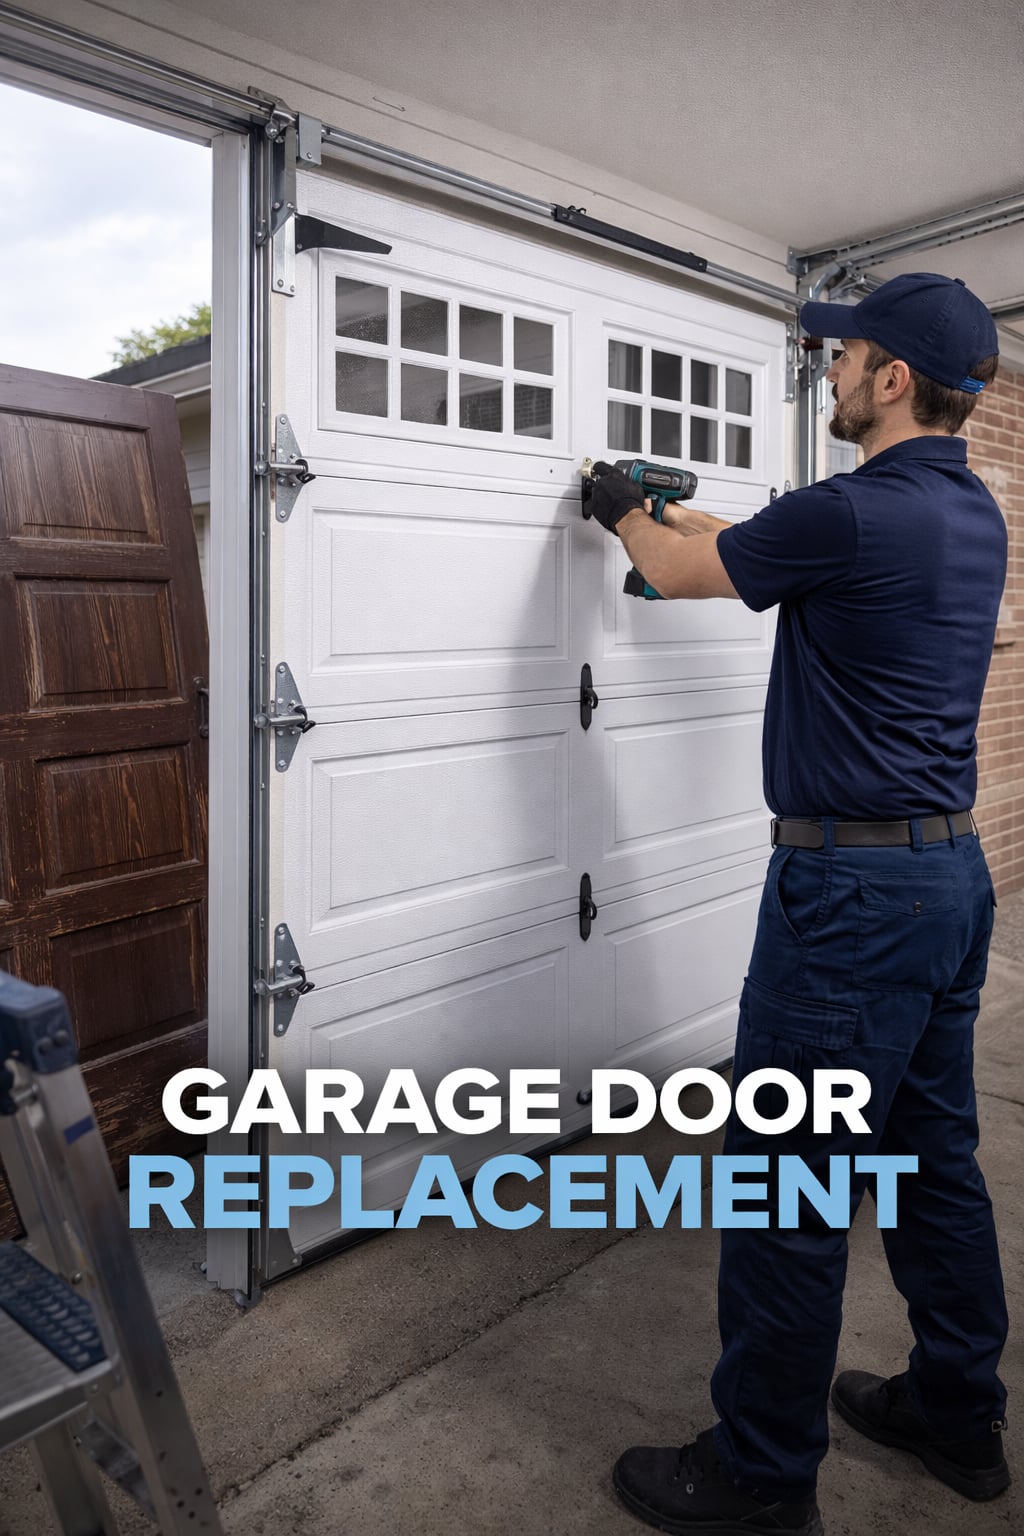
Garage door installation represents a significant line item in your total garage replacement cost, typically accounting for 8–15% of the project budget. Standard 9×7 single doors range from $800 to $1,500 installed, while 16×7 double doors run $1,200 to $3,000. Premium insulated doors with custom finishes, windows, or smart openers can exceed $4,000 per door.
Beyond aesthetics, your garage door choice impacts energy efficiency, security, and maintenance requirements. Insulated doors with R-values of 12–18 reduce temperature swings and lower heating costs if you use the space year-round. Wind-rated doors provide critical protection in severe weather events. Research from the Insurance Institute for Business & Home Safety demonstrates that garage door failure during windstorms often leads to catastrophic roof damage, making wind-resistant doors a worthwhile investment in exposed locations.
Labor and Timeline Considerations
Labor typically represents 40–60% of total garage replacement cost. Skilled framing crews charge $50–$85 per hour in Kitsap County, while specialized trades (electricians, concrete finishers) command $75–$120 per hour. A complete garage replacement takes four to eight weeks from demolition to final inspection, weather permitting.
Typical project timeline:
- Demolition and site prep: 2–4 days
- Foundation pour and cure: 3–7 days
- Framing and sheathing: 3–5 days
- Roofing installation: 2–3 days
- Siding and trim: 3–5 days
- Garage door and opener: 1 day
- Electrical and finishing: 2–4 days
- Final inspection: 1 day
Scheduling delays due to material availability, weather, or inspection backlogs can extend timelines. Building during summer and early fall typically offers the most predictable schedules in the Pacific Northwest.
Hidden Costs and Budget Contingencies
Even well-planned projects encounter unexpected expenses. Industry best practice recommends adding a 10–15% contingency to your garage replacement cost estimate to cover unforeseen conditions.
Common unexpected costs include:
- Utility relocation: Buried electrical, water, or gas lines may require rerouting ($800–$3,000)
- Soil remediation: Contaminated fill or poor bearing capacity demands correction ($1,500–$8,000)
- Code upgrades: New construction may trigger requirements to upgrade existing electrical service or add fire-rated materials ($1,000–$5,000)
- Access issues: Difficult site access requiring crane lifts or specialized equipment ($500–$2,000)
Material price volatility remains a factor in 2026. NAHB construction cost analysis shows lumber prices fluctuating 15–30% within a single year, while steel framing and concrete costs reflect broader commodity trends. Locking in material prices with your contractor protects against mid-project increases.
Return on Investment and Property Value Impact
Garage replacement delivers solid returns, though rarely dollar-for-dollar. U.S. Census data on home improvements indicates that garage-related projects rank among the most common homeowner investments, with median expenditures suggesting strong perceived value.
A well-executed garage replacement typically returns 60–80% of cost upon resale. Factors that maximize return include:
- Matching architectural style: Cohesive design with the main house appeals to buyers
- Appropriate size: Two-car garages align with market expectations in most suburban neighborhoods
- Quality materials: Durable, low-maintenance finishes attract premium offers
- Modern functionality: Adequate electrical service, good lighting, and convenient storage
Beyond resale value, a new garage enhances daily living. Protected vehicle storage extends car life, organized storage reduces household clutter, and workshop or hobby space adds functionality. Some homeowners find the quality-of-life improvements justify the full garage replacement cost independent of property value gains.
Financing Your Garage Replacement Project
Few homeowners pay garage replacement cost entirely out-of-pocket. Multiple financing options exist, each with distinct advantages and considerations.
| Financing Option | Typical Terms | Advantages | Considerations |
|---|---|---|---|
| Home equity loan | 5–15 years, fixed rate | Predictable payments, tax-deductible interest | Requires substantial equity |
| HELOC | 10–20 years, variable rate | Flexibility, pay interest only on amount used | Variable rates create uncertainty |
| Cash-out refinance | 15–30 years, fixed rate | Low rates (if qualifying), single payment | Closing costs, extends mortgage term |
| Personal loan | 3–7 years, fixed rate | No collateral required, fast approval | Higher interest rates than secured options |
| Contractor financing | 12–60 months, varies | Convenient, sometimes promotional 0% periods | Often higher rates after promo expires |
For projects under $50,000, home equity loans or HELOCs usually offer the best combination of low rates and reasonable terms. Larger projects may benefit from cash-out refinancing if current mortgage rates remain competitive.
Cost-Saving Strategies Without Sacrificing Quality
Strategic planning reduces garage replacement cost without compromising structural integrity or longevity. Consider these approaches:
Value engineering focuses on cost-effective choices:
- Standard sizes reduce framing labor and material waste
- Asphalt shingles over metal roofing save $2–$4 per square foot
- Painted trim instead of stain-grade reduces material and labor costs
- Basic electrical (lighting and outlets) defers workshop upgrades to later phases
Timing your project strategically helps control costs. Contractors often offer better rates during slower winter months (though weather creates risk). Ordering materials during promotional periods or buying slightly surplus inventory from building supply warehouses can yield 10–20% savings on select items.
Sweat equity offers another path to savings for capable DIYers. While structural work requires professional expertise, homeowners can handle demolition, cleanup, painting, and trim installation. This reduces labor costs by 15–25% on applicable portions of the project. Always verify that your contractor's insurance and warranty coverage accommodate owner-performed work.
Working with Professional Garage Replacement Contractors
Selecting the right contractor is as important as budgeting accurately. Experienced garage builders bring efficiency, problem-solving skills, and trade relationships that control costs and ensure quality outcomes.
Qualities to prioritize when vetting contractors:
- Licensed and bonded in your jurisdiction
- General liability and workers' compensation insurance
- Verifiable references from recent similar projects
- Detailed written estimates breaking down labor and materials
- Clear payment schedules tied to completion milestones
- Warranty coverage on workmanship (minimum one year)
For Kitsap County residents, understanding common garage door problems and maintenance requirements helps set realistic expectations for long-term ownership costs beyond initial garage replacement cost.
Request at least three detailed bids before committing. The lowest bid rarely represents the best value if it reflects cut corners or inexperienced labor. Mid-range bids from established contractors with strong reputations typically deliver optimal results. Verify that bids include identical scopes of work to enable meaningful comparisons.
Planning for Long-Term Maintenance and Operational Costs
Your garage replacement investment extends beyond construction. Annual maintenance preserves your investment and prevents expensive repairs down the road.
Typical annual maintenance costs include:
- Garage door service: $100–$200 for lubrication, balance adjustment, and hardware inspection
- Weatherstripping replacement: $50–$150 every 3–5 years
- Exterior painting or staining: $800–$2,000 every 5–8 years
- Roof maintenance: $200–$500 every 3–5 years for minor repairs and preventive treatment
- Concrete sealing: $1–$2 per square foot every 2–4 years
Energy costs vary based on garage use. Unheated detached garages consume minimal energy. Climate-controlled workshop spaces may add $300–$800 annually to heating and cooling bills. LED lighting upgrades reduce electrical consumption by 75% compared to incandescent fixtures, paying for themselves within two to three years.
Setting aside 1–2% of your garage replacement cost annually for maintenance ensures funds are available when repairs become necessary. This proactive approach prevents deferred maintenance from escalating into major problems.
Regional Cost Variations in the Pacific Northwest
Kitsap County garage replacement cost typically runs 8–18% above national averages due to higher labor rates, stringent building codes, and material transportation costs. Island locations like Bainbridge Island face additional premiums for ferry-dependent material delivery, sometimes adding 5–10% to total project costs.
Specific local factors affecting pricing include:
- Skilled labor shortage: High demand for experienced carpenters and concrete workers drives wage premiums
- Environmental regulations: Stormwater management, tree protection, and critical-area buffers add compliance costs
- Seismic requirements: Enhanced foundation anchoring and shear-wall specifications increase structural costs
- Marine environment: Salt air accelerates corrosion, making premium fasteners and siding materials worthwhile investments
Detailed cost breakdowns from construction cost databases help contractors and homeowners benchmark local pricing against regional and national trends. These resources prove particularly valuable when evaluating whether a bid reflects fair market rates or includes excessive markup.
Alternative Approaches: Repair vs. Replace Decisions
Not every damaged or outdated garage requires complete replacement. Sometimes targeted repairs or partial rebuilds deliver adequate results at 30–60% of full garage replacement cost.
Scenarios favoring repair over replacement:
- Foundation and framing remain structurally sound
- Damage limited to doors, siding, or roofing
- Updated electrical and new doors meet current needs
- Budget constraints make full replacement impractical short-term
Conversely, replacement makes sense when repair costs exceed 50–60% of replacement value, when structural issues compromise safety, or when the existing garage lacks adequate size or functionality for current needs. This Old House garage cost guidance helps homeowners evaluate repair versus replace economics for various scenarios.
A professional structural assessment costs $300–$600 but provides objective data to inform your decision. Engineers can identify hidden damage, evaluate remaining service life, and quantify repair feasibility. This upfront investment prevents throwing good money after bad on a structure destined for replacement within a few years anyway.
Understanding garage replacement cost in all its dimensions empowers you to budget realistically, make informed material and design choices, and select contractors who deliver value. Whether you're replacing a weather-damaged structure or upgrading to accommodate growing needs, careful planning ensures your investment enhances both property value and daily functionality. NextLevel Garage Co. brings decades of experience serving Kitsap County homeowners with transparent pricing, quality craftsmanship, and comprehensive garage services from foundation to finish-contact us today to discuss your garage replacement project.